
The Town of Pittsboro’s future town hall project took its latest step on Monday night, as the Board of Commissioners reviewed the first renderings of the facility planned for the corner of JA Farrell Street and Thompson Street. Designs drew both praise and criticism from the elected officials to the point of scheduling a follow-up work session with the contracted architect to make some further changes.
As the Pittsboro government leases its current home for administrative offices at Main Street Station on East Street, officials hope to have the town hall project completed by the end of 2028 when the lease expires. So far, the project is on track – with the timeline for the design portion stretching through the first quarter of 2027 and a current price tag of $12.6 million.
Raleigh-based HH Architecture publicly presented the renderings and designs for the facility on Monday. The new town hall aims to have two wings that meet in a lobby: the legislative wing, where public meetings and the mayor’s office will be, and the administrative wing where town departments and staff will work. The floor plan includes 40 offices, five conference room spaces, a boardroom for town meetings, public restrooms and a break room and gym for town employees.
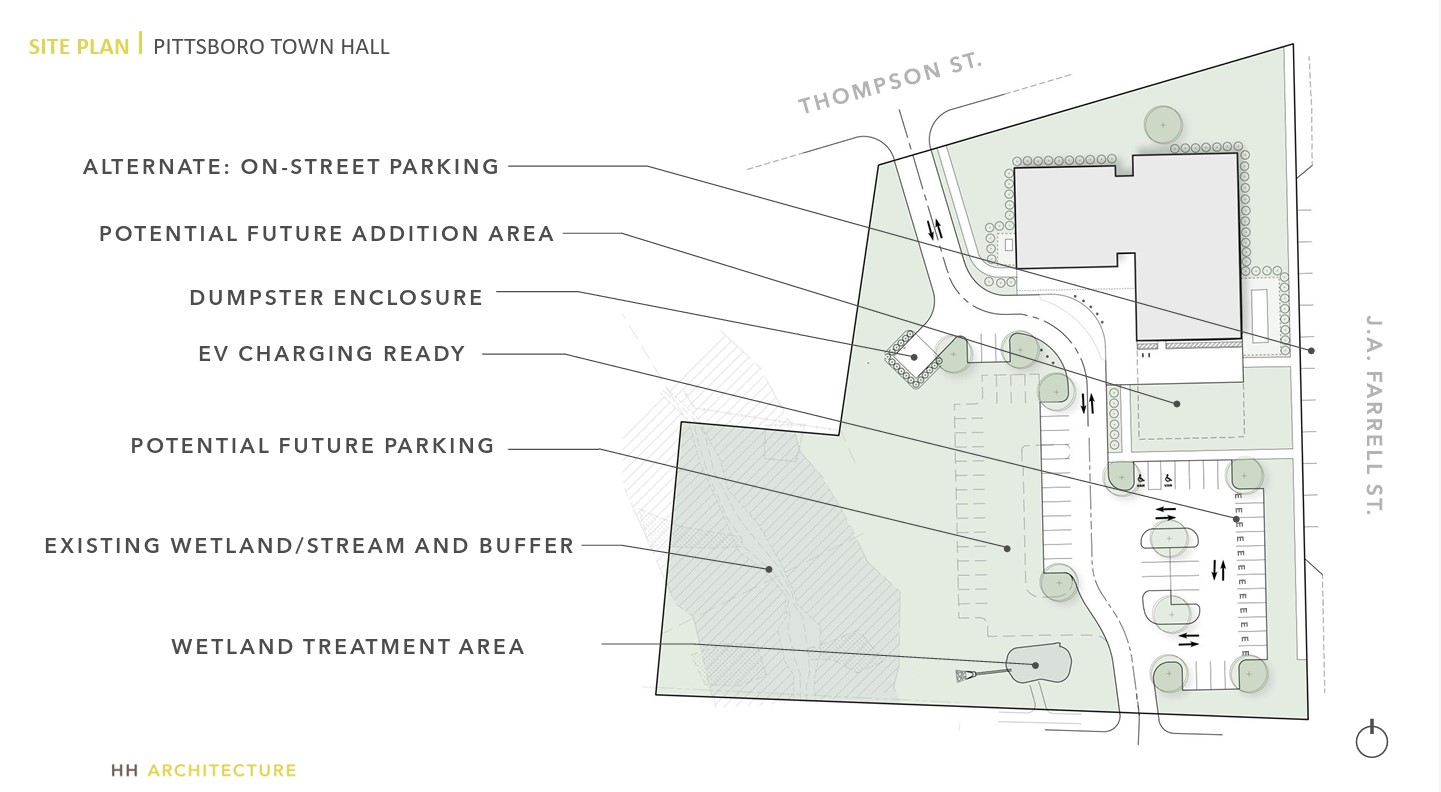
The current site plan and layout of the new Pittsboro Town Hall at 205 JA Farrell Street. (Image via HH Architecture/Town of Pittsboro.)
The first-floor plan for the new Pittsboro Town Hall, which features two wings to group legislative spaces and administrative spaces. (Image via HH Architecture/Town of Pittsboro.)
The space is a significant increase compared to the town staff’s past and present size, but leaves room for the expected growth needed with a rapidly rising population, according to Pittsboro’s project engineer Ben Schmadeke.
“The project right now meets current staffing needs,” he told the town commissioners. “It also allows for growth – so that means 15 or 16 empty offices on day one…maybe less than that on day one. And then a designated area for future building and parking, a boardroom with 100-person seating capacity and overflow accommodations, [and] a boardroom-integrated AV system designed by AAV Consultant.
“The building will have,” Schmadeke added, “automation features for lighting and HVAC and also we’re trying to showcase some low-impact stormwater features on the site to reduce concentrated storm water flow, minimize piping and curb and gutter.”
Those sustainability features of the project are among the most requested and viewed favorably by the public in a workshop held this summer, according to HH Architecture’s senior architect Daniel Jenks. The facility will also have infrastructure to eventually install EV charging stations in the parking lot and solar panels on the roof, if feasible.
Jenks also detailed which interior design preferences residents shared. Attendees of the input workshop leaned toward a “contemporary collaborative” layout of the lobby and legislative wing, with some wood touches and lots of natural light.
The aspect that did not go over very well, though, was the exterior design. While the public input session saw people favor a preference for wood elements and metal roof, the renderings presented to the board showed a two-tone facility – with the options either having a wing with lighter wood and the other with much darker, or one wing with brick.
One of the three exterior design styles presented to the Pittsboro Board of Commissioners, featuring a darker wood on the administrative wing and lighter wood on the legislative wing. (Image via HH Architecture/Town of Pittsboro.)
Commissioner J.A. Farrell said although he is “old school,” he thought the building’s character did not reflect the surrounding area. Commissioner Candace Hunziker agreed, and said she’d heard public feedback from residents looking at the meeting materials describing the town hall as a “barn-dominium.”
“We’ve gotten more feedback on the design than I think we had participants in the community event,” said the first-term commissioner, who herself attended the input session and said it featured only a handful of participants. “And that’s why I just think it’s very important for people to come to these events. If we have to hold multiple ones or find another way to hold them [we should], because we are getting comments back. And some of those comments are that the building itself is more modern than the rest of the [town’s] architecture and that it doesn’t really fit on Thompson Street. So, people are wanting something a little bit more in line with our historic look.”
Town Commissioner John Foley referenced that aesthetic as well by comparing it to a downtown landmark.
“We have a historic courthouse right downtown and it was built by Chatham County in 1787,” he said. “It’s been here a long time and its historic weight, its power is substantial. And when I look at the drawings here, the images of that [new town hall], I don’t see the same power and establishment that we can portray as a town.
“And I know my town manager’s looking at me right now saying, ‘Where are we going to pay for it,’” Foley added. “But I want to bang it out before we just give a thumbs up here.”
Foley later floated the idea of using the legislative wing of the new Pittsboro facility as more office space and renting the Chatham County Historic Courthouse for meeting space – saying he felt like the town board was being rushed into a decision by the project’s timeline. Commissioner John Bonitz supported that idea.
“It’s certainly a very respectable space… And for larger meetings, I think it would make a lot of sense,” the three-term commissioner said. “I know that there’s been challenges in thinking through the [technology]. We now have a full-time IT person and we didn’t before when we were turned down. But I think it’d be really great if we could get back to meeting there and it could be a regular space. Whereas in this building, we’re shuttling from room to room based on whatever other programming is happening in the Agricultural Conference Center.
“It’s a fine meeting space,” Bonitz concluded of the Ag Center, “it just doesn’t have the same feeling.”
Pittsboro Town Manager Jonathan Franklin responded before the conversation steered back to the design feedback, saying there are additional costs from renting the courthouse – and it leaves other Pittsboro bodies without their own meeting spaces.
“We’d have to bring our own IT equipment to every meeting so they’d be logging that back and forth,” Franklin said. “You also have the planning board to think about, [Pittsboro Downtown Advisory Board] to think about, [the Parks and Recreation Advisory Board] to think about, and other boards in the future. This is the meeting room that would service all of the town’s needs. And then we’re not having to constantly get the county to book space for us.
“Also,” the manager continued, “it’s my understanding that when the county builds their new facility out on Renaissance Drive, they’re going to be building their own boardroom out there and we’ll only be using the courthouse for more ceremonial options.”
Because of the commissioners’ displeasure with the exterior design – and the other items on the board’s crowded agenda – the officials and Pittsboro staff agreed to call a work session to further discuss options with HH Architecture. Mayor Kyle Shipp said the town government’s aim is to hold it in two or three weeks, pending an available meeting space that aligns with commissioners’ and the architects’ schedules.
To see the full presentation on the Pittsboro Town Hall project, visit the town’s website. The full Board of Commissioners meeting from Monday, September 14 can be watched on the town’s YouTube channel.
Featured image via HH Architecture/Town of Pittsboro.
Chapelboro.com does not charge subscription fees, and you can directly support our efforts in local journalism here. Want more of what you see on Chapelboro? Let us bring free local news and community information to you by signing up for our newsletter.
Pittsboro Town Hall Design Draws Criticism for Exterior, Praise for Sustainable Features Chapelboro.com.
Hence then, the article about pittsboro town hall design draws criticism for exterior praise for sustainable features was published today ( ) and is available on chapelboro ( Middle East ) The editorial team at PressBee has edited and verified it, and it may have been modified, fully republished, or quoted. You can read and follow the updates of this news or article from its original source.
Read More Details
Finally We wish PressBee provided you with enough information of ( Pittsboro Town Hall Design Draws Criticism for Exterior, Praise for Sustainable Features )


Also on site :
- Bran Flakezz on Winning ‘Unwell Summer Games,’ His Future With Reality TV and the Alex Cooper-Alix Earle Drama
- 1963 Movie Starring Two TV Icons Was So Bad They Joked About It on ‘The Carol Burnett’ Show Years Later
- Marshalls Is Selling a Stoneware Baking Dish From a Beloved Brand That Brings Cozy Cookware to Your Kitchen