
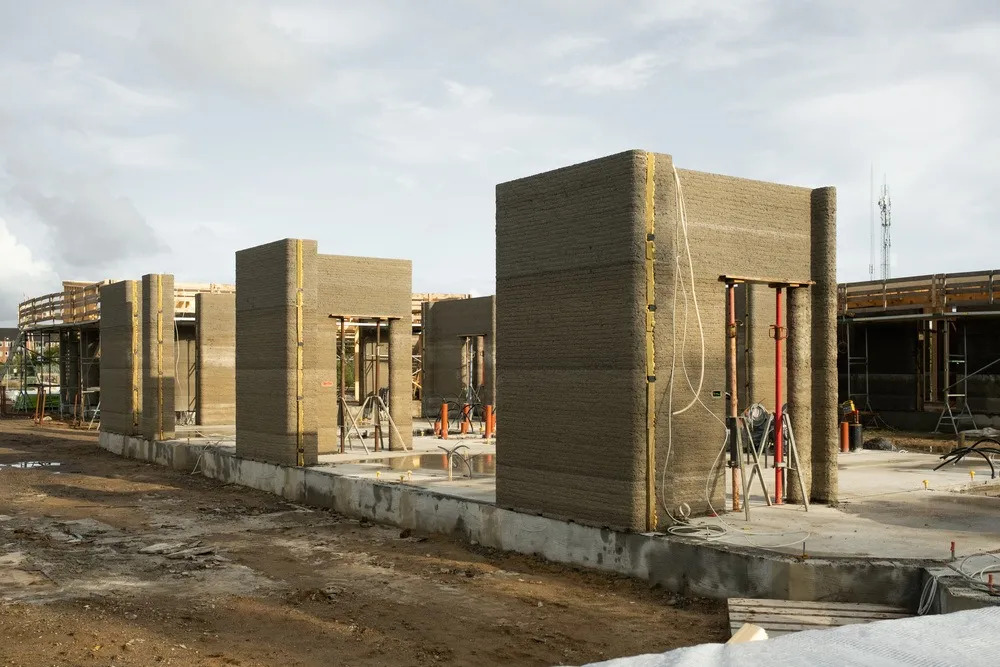
Danish for "The Forest Trail”, Skovporet has 36 apartments covering 1,650 sq m in total area.
It was built by Denmark’s 3DCP Group, a turnkey construction company specialising in printing concrete residential and commercial buildings using a Cobod printer.
It was developed by affordable housing organisation NordVestBO and designed by Saga Space Architects with MS+.
The apartments are 38 sq m to 50 sq m in area, with six blocks of six units each placed around shared outdoor spaces.
Building them cost €1,880 per sq m, below Norway’s statutory maximum budget for subsidised housing.
3DCP used locally sourced concrete with a cement that emitted up to 30% less carbon dioxide than traditional cement in production. Printing on site worked around trees, with only 10% of them removed.
Here, Mikkel Brich, co-founder of 3DCP Group, tells GCR about the project.
How does Skovsporet move printing forward as a construction method?
The project is particularly interesting to us because it is not a demonstration building, it is permanent social housing built within the same regulated financial framework as conventional social housing in Denmark.
We got involved in the project early and worked closely with NordVestBO and the architects and engineers to develop a design that took advantage of 3D printing while still working as an efficient residential project. It was this ambitious project that prompted the prototype, House 1.0, back in 2021. The prototype was even printed on the same land as Skovsporet.
The printing itself was carried out on site. At our fastest pace, we were able to print the walls for six apartments in approximately four days with a printing crew of just three people.
Naturally, a project of this scale also involves development and learning. One of the biggest challenges is integrating a new construction method into an industry built around conventional processes, regulations and trades.
That means coordinating everything from foundations and structural engineering to windows, roofs and installations around a completely different way of producing the walls.
What’s it like printing a project of this scale?
Once the production system is established, scale actually works in favour of 3D printing.
Repetition allows us to optimise the process from one building to the next, while the digital production method still allows every building or apartment to be different without requiring new moulds or extensive retooling.
What makes Skovsporet significant is not simply the number of square metres. There have been larger individual 3D-printed buildings, but Skovsporet applies the technology across an entire residential development.
For us, that is an important step. 3D printing becomes much more interesting when it moves beyond prototypes and landmark projects and starts competing with conventional construction on ordinary housing projects.
Can printing be used for other types of buildings like offices and retail?
There is nothing inherent in the technology that limits it to this type of housing. We can print communal housing, offices, commercial buildings and many other typologies.
In fact, buildings with larger communal or open spaces can in some respects be simpler because there are fewer internal walls, kitchens and bathrooms to coordinate.
One of the major advantages of 3D printing is geometric freedom. With conventional concrete construction, complexity often comes at a significant additional cost because you need bespoke formwork. With 3D printing, a curved wall does not necessarily take longer to produce than a straight one.
In fact, because the geometry comes directly from a digital model, design changes can often be implemented without producing new formwork or changing an entire production setup. This makes it possible to have a high degree of variation while maintaining an industrialised construction process.
Skovsporet deliberately uses this freedom, rather than simply trying to reproduce conventional rectangular buildings with a printer.
You’ve had to work within the Danish regulatory framework. How does this vary in other countries and how have you found these parameters to work within?
Denmark has relatively strict building regulations, particularly regarding structural performance, fire safety, energy performance and documentation. From our perspective, proving that the technology can work within those requirements is an advantage rather than a limitation. Subsidised and social housing has even stricter rules on top of that.
The regulations differ from country to country and 3D printing is still sufficiently new that there is rarely a complete regulatory framework specifically written for it. Therefore, we generally have to demonstrate that the finished building meets the same performance requirements as a conventionally constructed building. Even though the concrete is stronger than brick, it is not allowed to be load bearing due to regulations. This is one thing that needs to change in order for the technology to really fly.
That is also why projects such as Skovsporet are important. The more full-scale buildings we complete, the less 3D printing has to be treated as an experiment and the more it can become another recognised construction method.
How scalable is the technology? Could you print bigger developments?
Absolutely. In many ways, Skovsporet is a demonstration of scalability.
The printer we have used is modular and can be configured for significantly larger buildings. The limitation is therefore not really whether we can print more square metres. The bigger question is how the entire construction process around the printer is organised.
Our ambition is not to print everything. We print the parts where additive manufacturing provides an advantage and combine them with conventional building components where those make more sense. We believe this hybrid approach is what makes the technology commercially scalable.
There is no fundamental reason why the next project could not be considerably larger.
Low-CO₂ concrete was used on this project. Could other green techniques be used in future developments?
As part of the project, we have used 3D-printed elements made from a new cement-free material developed together with Material Evolution. This material has approximately 84% lower CO₂ emissions compared with conventional concrete.
The main buildings themselves are printed using a lower-carbon concrete containing Futurecem, so reducing the environmental impact of the printed concrete has been a focus throughout the project.
The cement-free elements are particularly exciting because they demonstrate where the technology can go next. 3D printing allows us to combine new materials with material-efficient geometries and automated production.
Our long-term ambition is therefore not just to print the same concrete structures differently, but to fundamentally reduce the amount and carbon intensity of the material we use.
‘How we built Europe’s largest printed housing project’ Global Construction Review.
Hence then, the article about how we built europe s largest printed housing project was published today ( ) and is available on GCR ( Middle East ) The editorial team at PressBee has edited and verified it, and it may have been modified, fully republished, or quoted. You can read and follow the updates of this news or article from its original source.
Read More Details
Finally We wish PressBee provided you with enough information of ( ‘How we built Europe’s largest printed housing project’ )


Also on site :
- KATSEYE Fans Are Lighting Up Their Wildworld Tour With Official Lightsticks — Here’s Where to Get Yours
- ’90s Alternative Metal Legends Achieve Massive Milestone With Signature Grammy-Nominated Song From ‘Toxicity’
- Ski town Vail is building a $189 million housing complex just to give workers an affordable place to live